Hensley
Residential

Residential
Coquitlam, BC
15,500 square feet
Cressey Development
Cressey Development
Chris Dikeakos Architects Inc.
2022
15,500 square feet of glazing including ground-floor curtainwall to both towers, level 33 feature curtainwall, spider-fitted glass canopy, suite bifold doors, and interior storefront
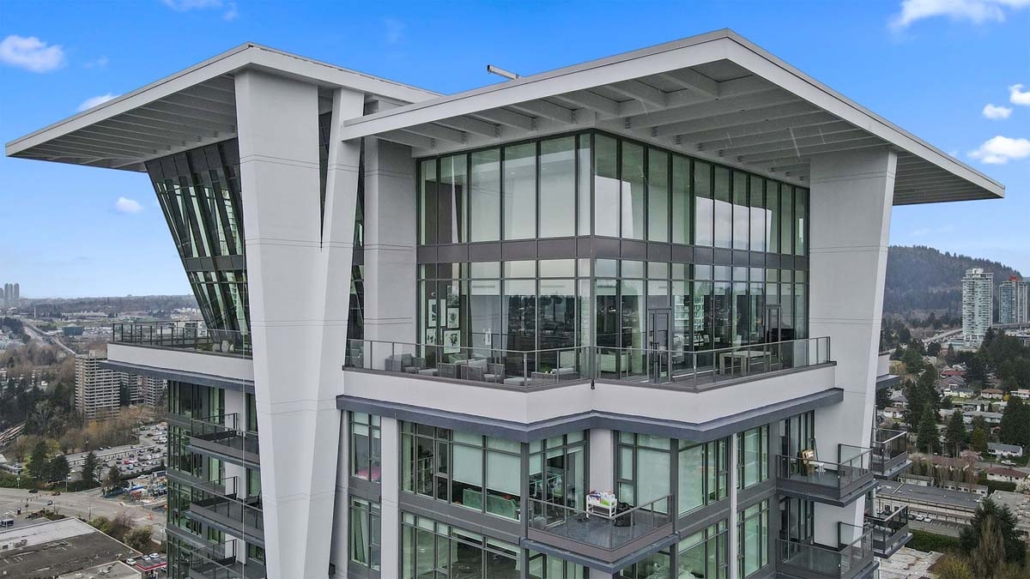
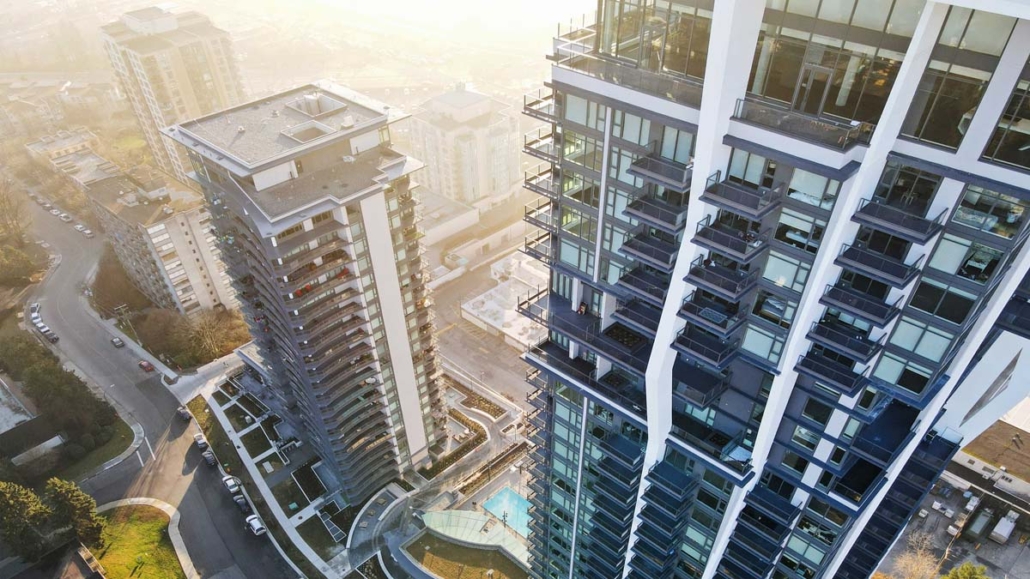
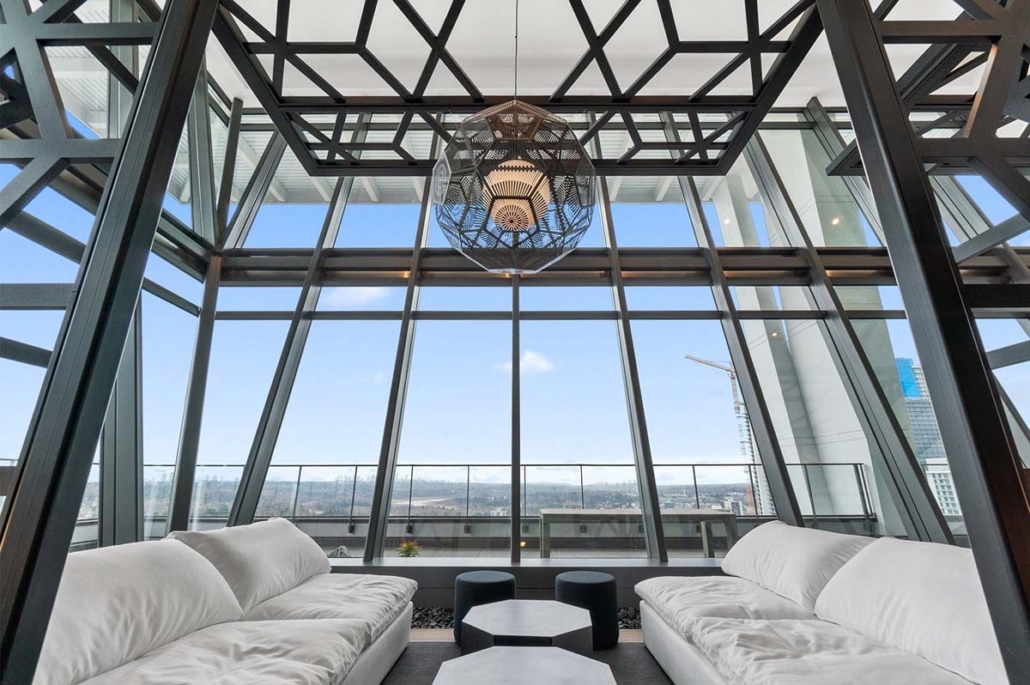
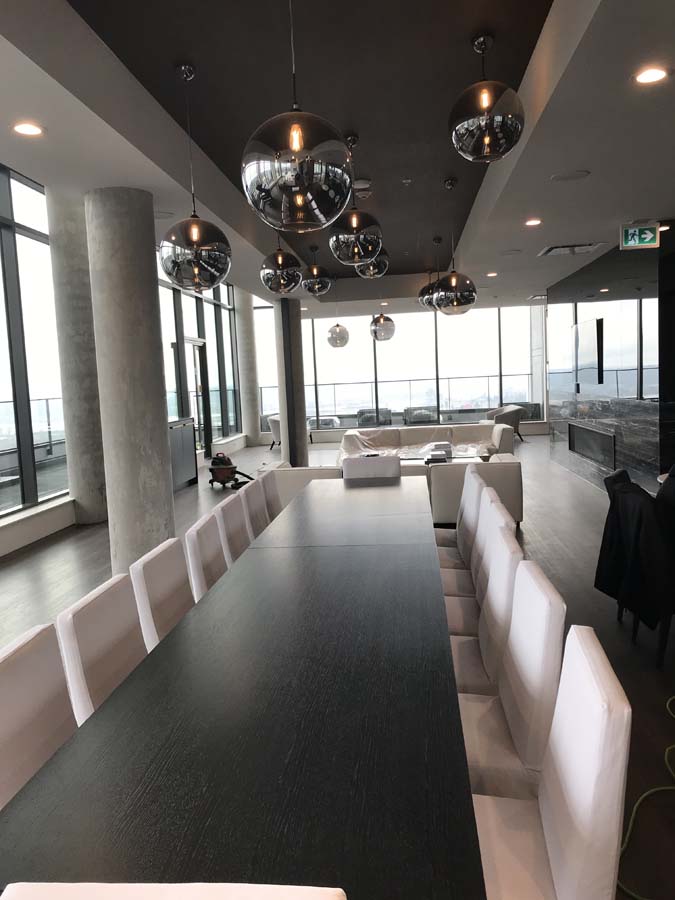
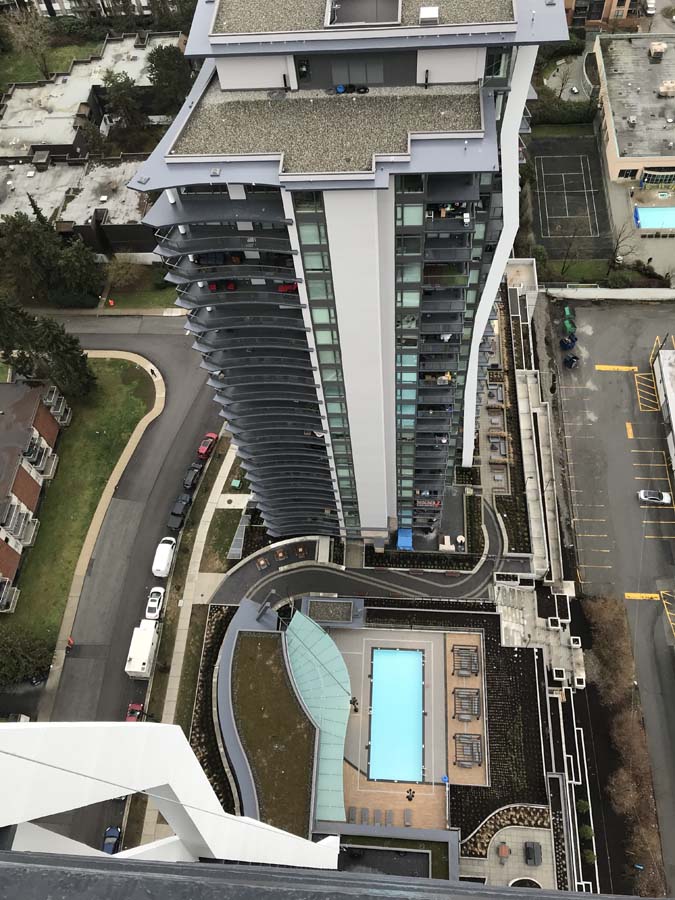
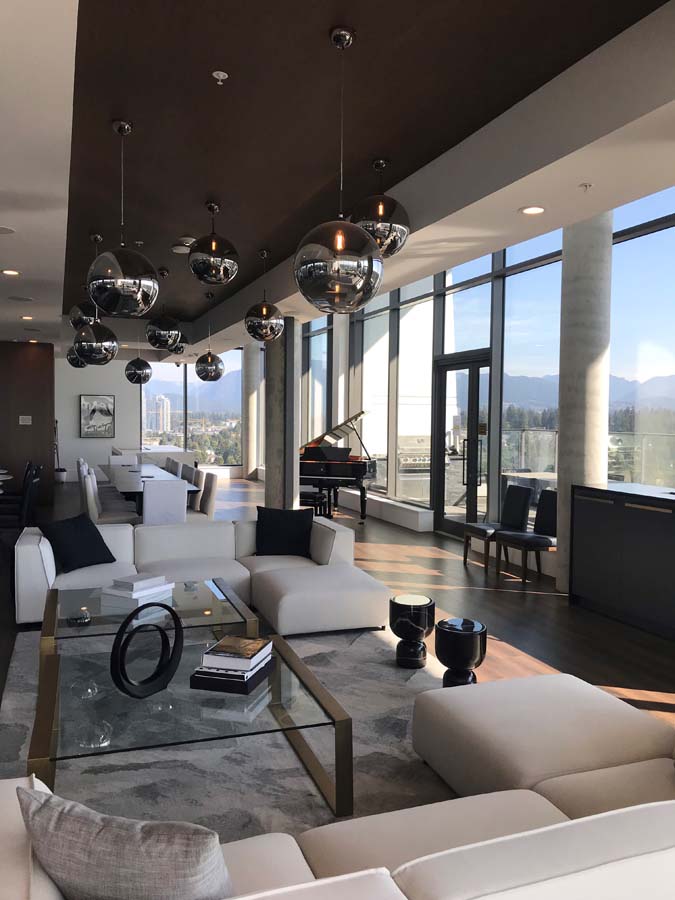
Hensley is a two-tower residential development located at 430 and 450 Westview Street in Coquitlam, British Columbia, delivered by Cressey Development as both owner and general contractor and designed by Chris Dikeakos Architects Inc. The project comprises a rental tower at 430 Westview and a market housing tower at 450 Westview, the latter capped by an architecturally significant two-storey amenity volume that defines the building’s silhouette on the Coquitlam skyline.
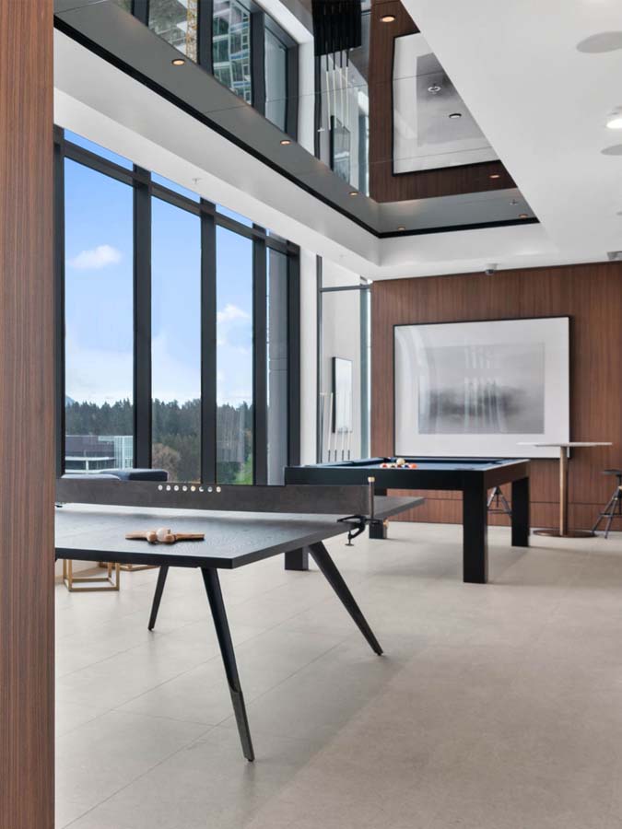
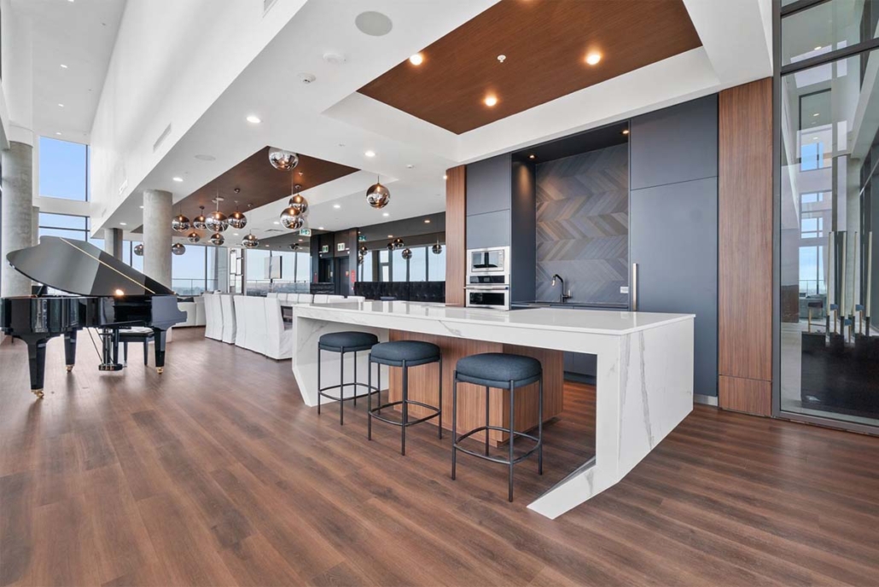
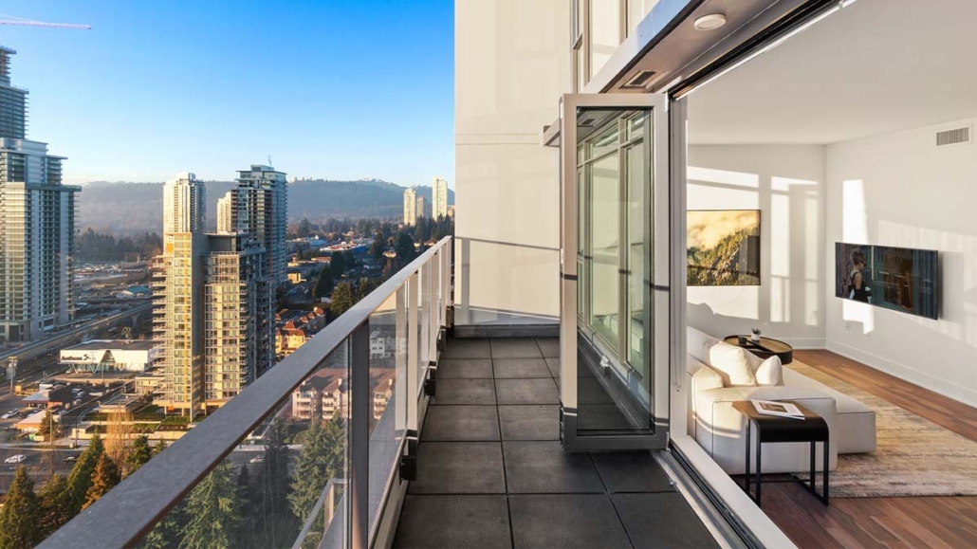
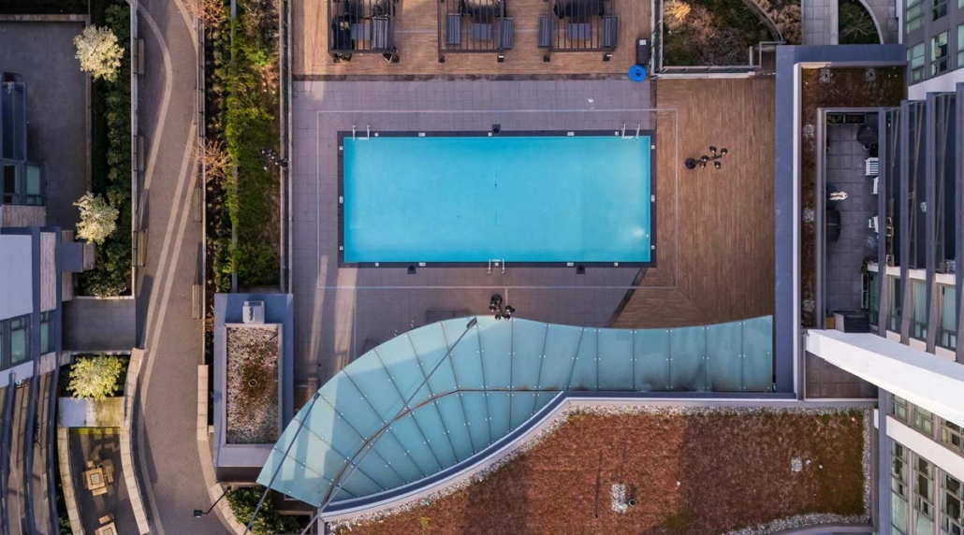
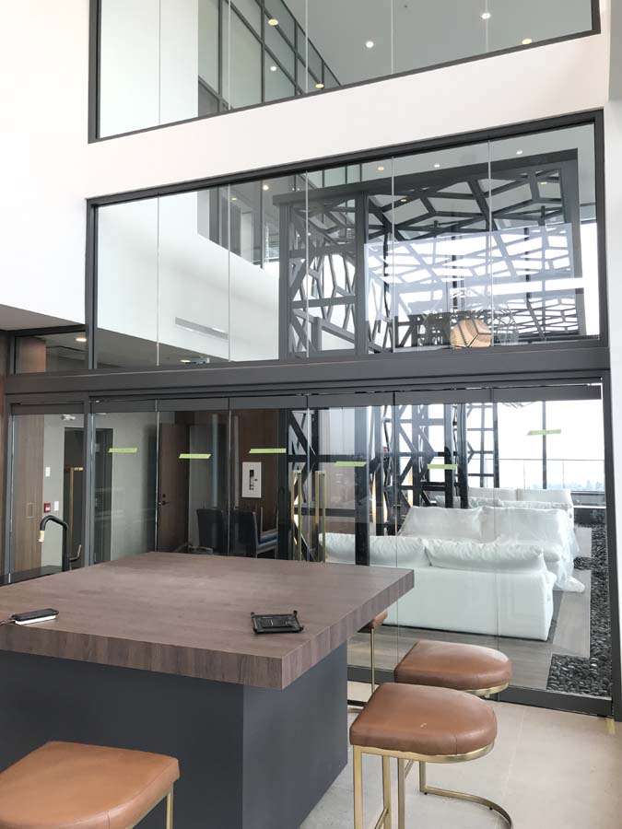
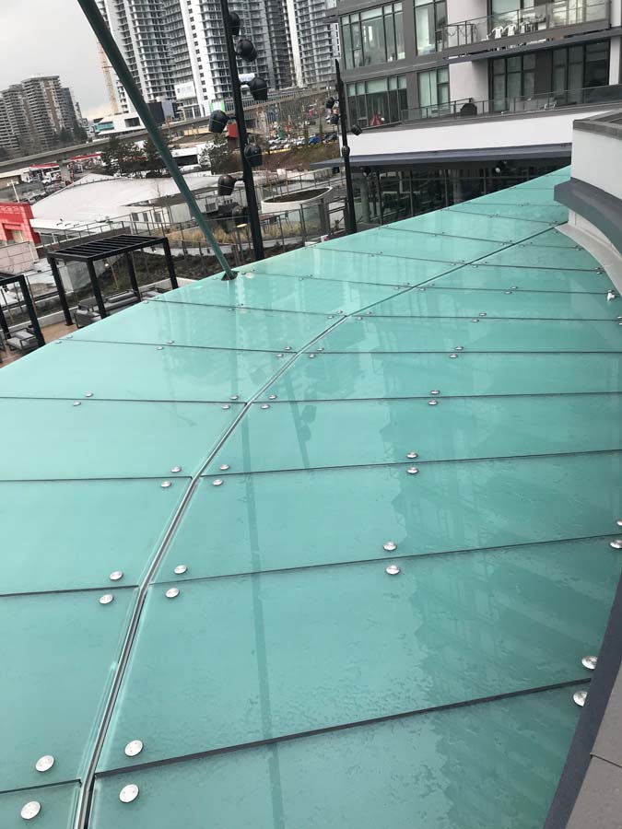
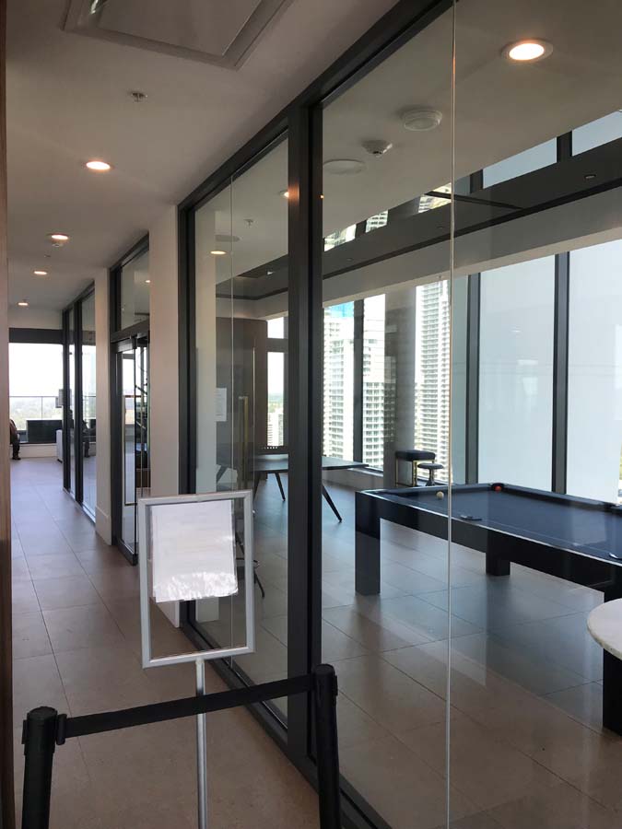
Vision West supplied and installed 15,500 square feet of glazing across multiple distinct scopes. At grade, the team executed exterior curtainwall at the lobby entries of both towers and interior storefront with aluminum and glass doors at the lobbies, pool change rooms, and the level 33 amenity room of the market tower. At levels 24 and 26 of 450 Westview, Vision West installed 17 bifold door systems at private suite balconies, providing full-width glazed openings between living spaces and the outdoor decks. At the rooftop pool, the team installed a spider-fitted glass canopy fabricated from 24mm tempered diffused-white PVB-laminated glass, radiused to follow the curve of the supporting structural steel — a detail that softens overhead light over the pool while delivering a clean, weather-protective overhead element.
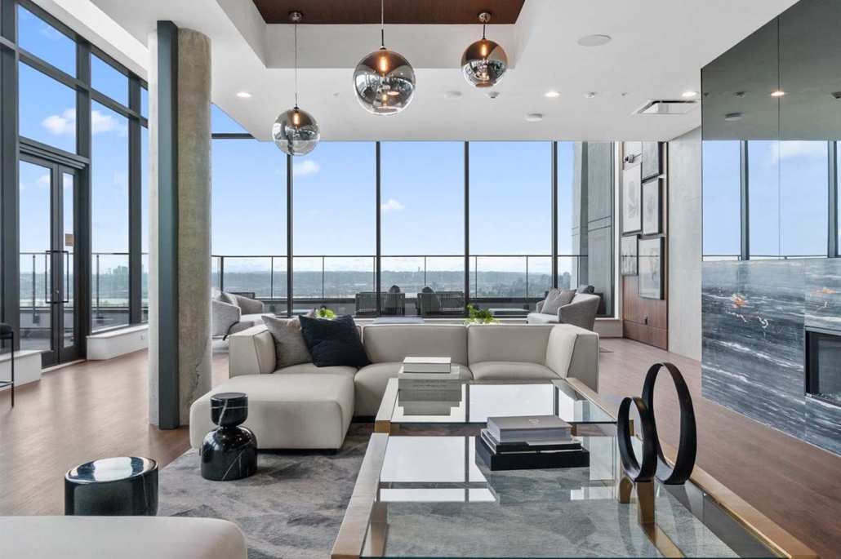
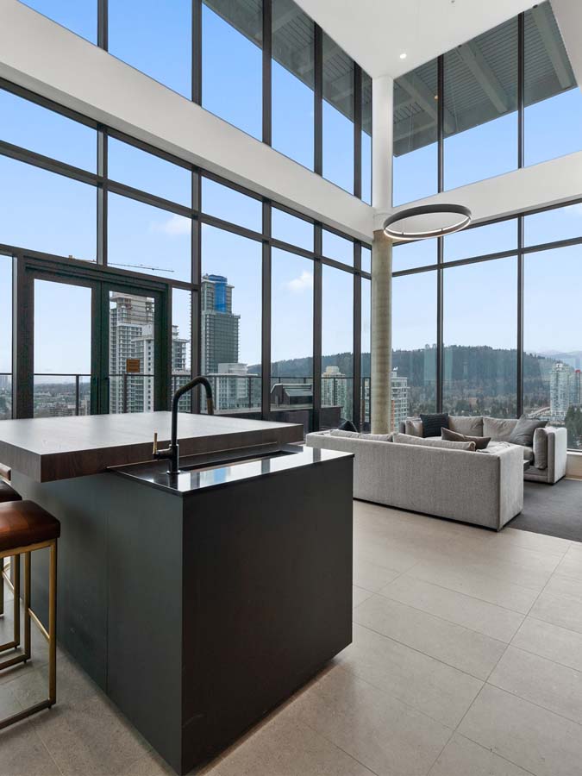
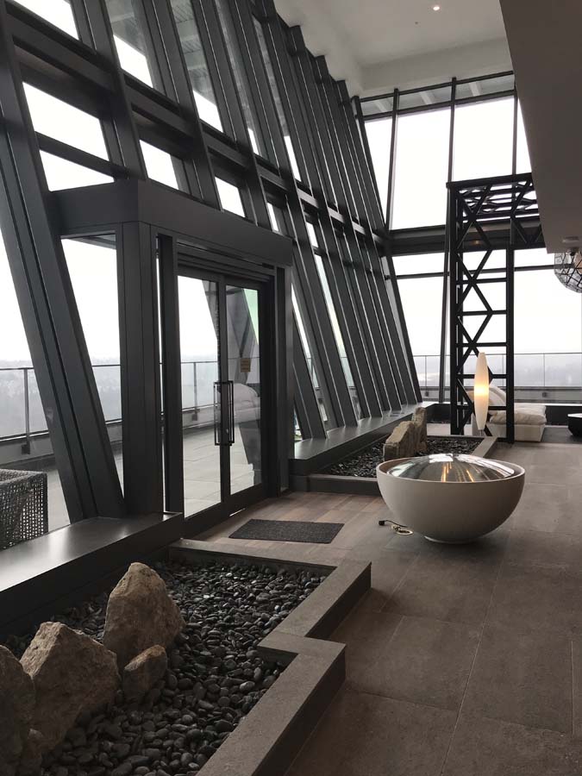
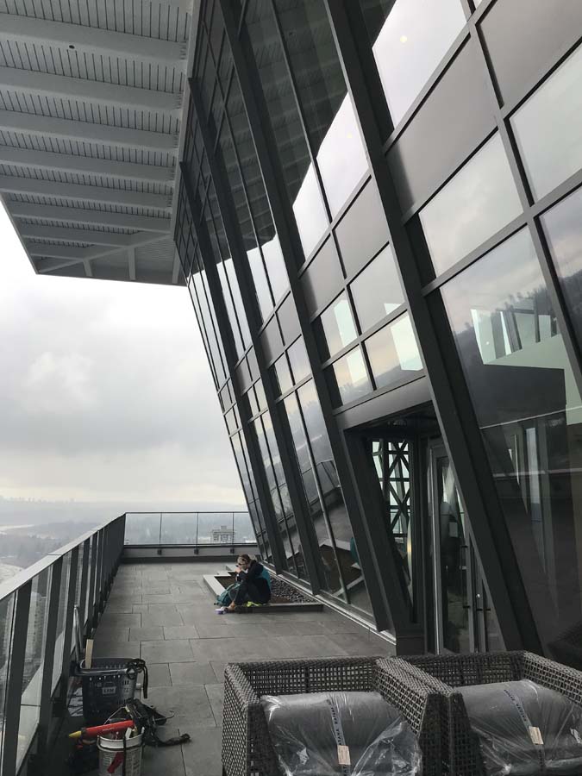
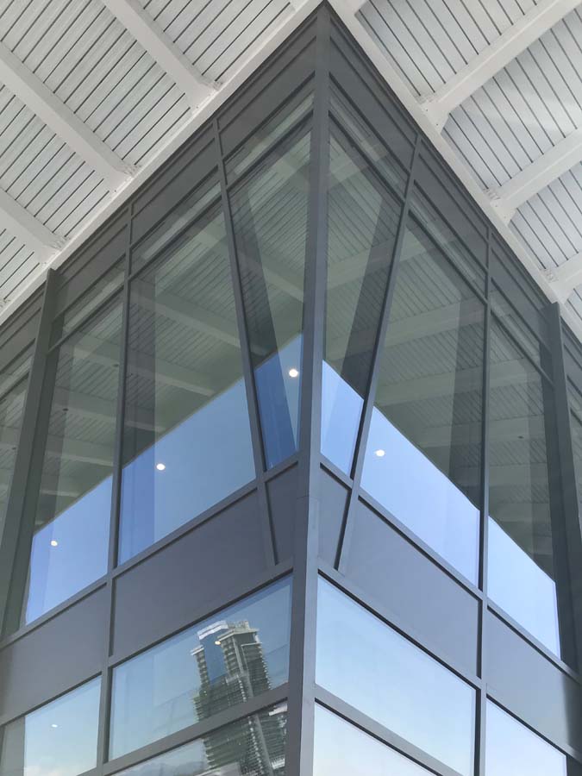
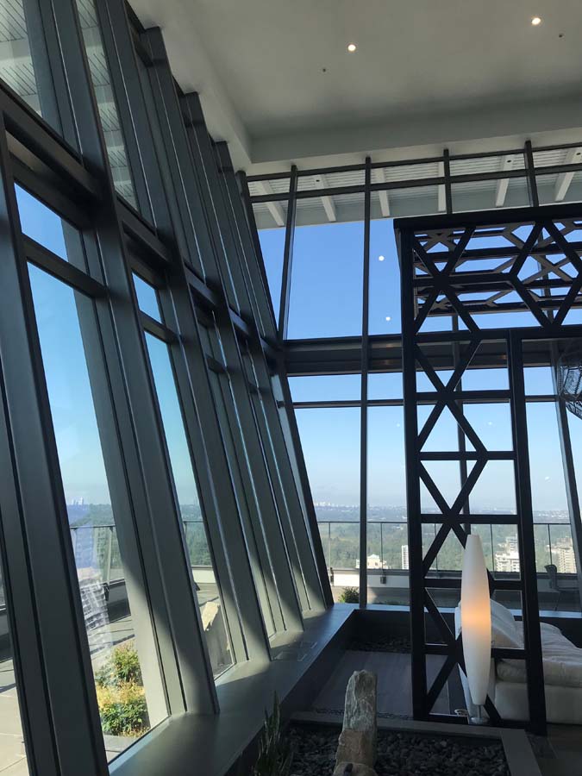
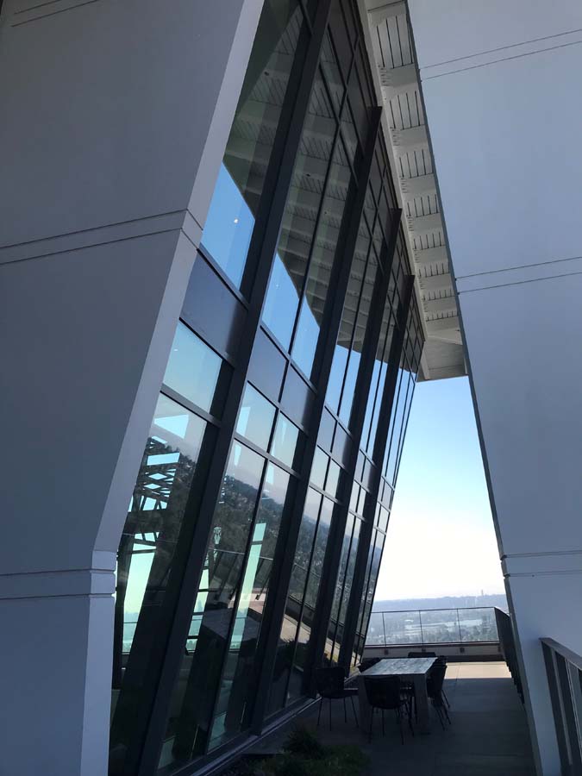
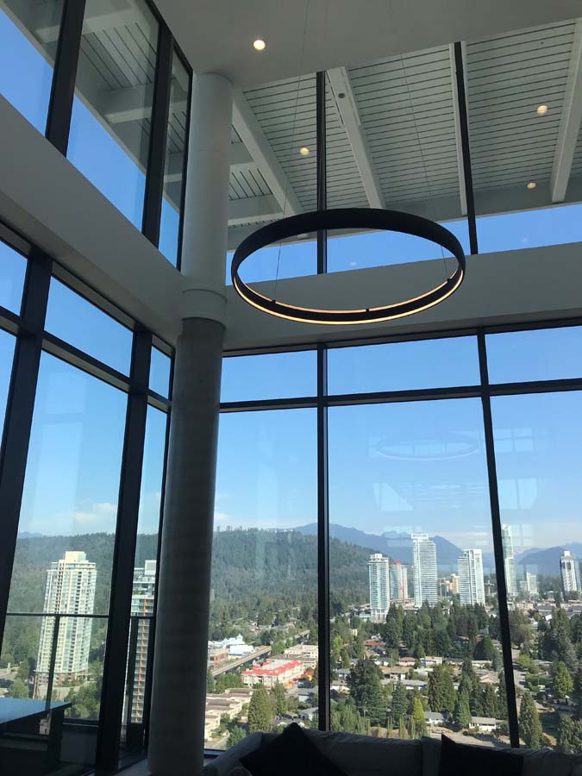
The defining scope on the project is the level 33 feature curtainwall, which wraps the exterior of the top two floors of 450 Westview in 30-foot-tall framing anchored to a dedicated structural steel sub-frame tied back to the base building. The southwest corner is canted outward at 10 degrees, and that single geometric move drove the complexity of the entire scope. Shop drawings and field installation had to resolve the angled geometry through every framing member, sealed unit, and anchor connection, with no allowance for accumulated tolerance error against the steel sub-structure. Hoisting framing, glass and equipment to the 33rd floor required tight crane coordination, sequenced installation of the structural steel embeds and anchors, and continuous management of weather and wind exposure at height. The field crew worked from swing stages and boom lifts to complete our scope of work. Vision West’s level 33 scope at Hensley represents one of the more technically demanding feature glazing installations the company has executed on a high-rise residential project to date.