Dania Affordable Housing
Residential

Residential
Burnaby, BC
3,000 square feet
VanMar Constructors
The Dania Society
NSDA Architects
2025
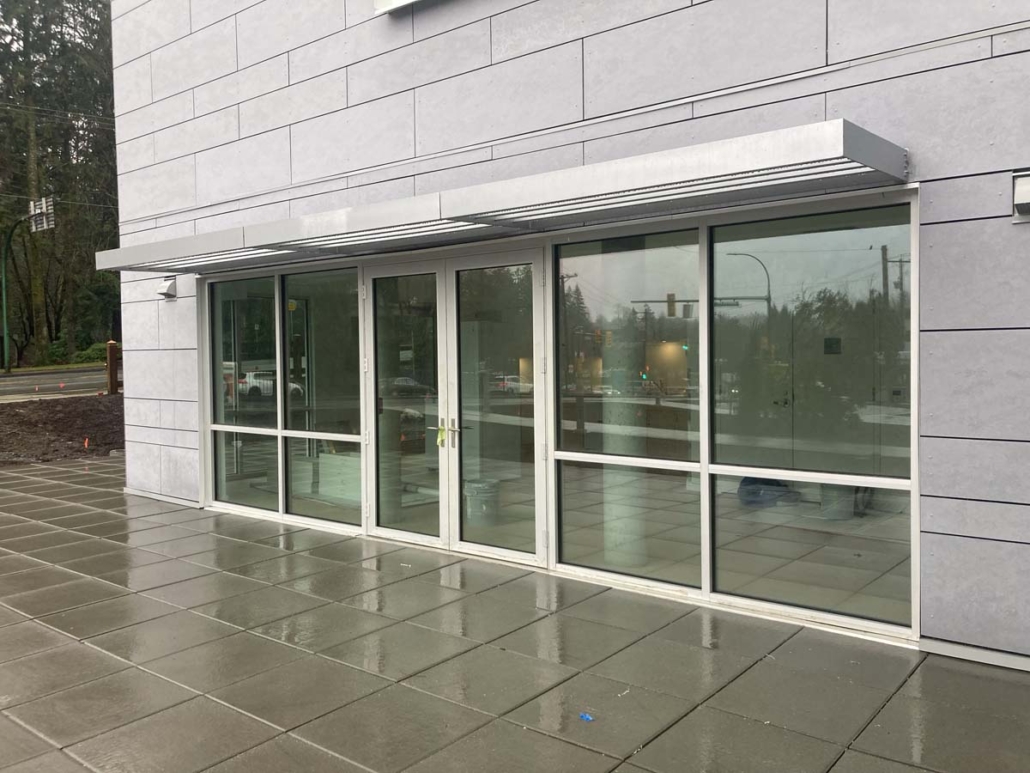
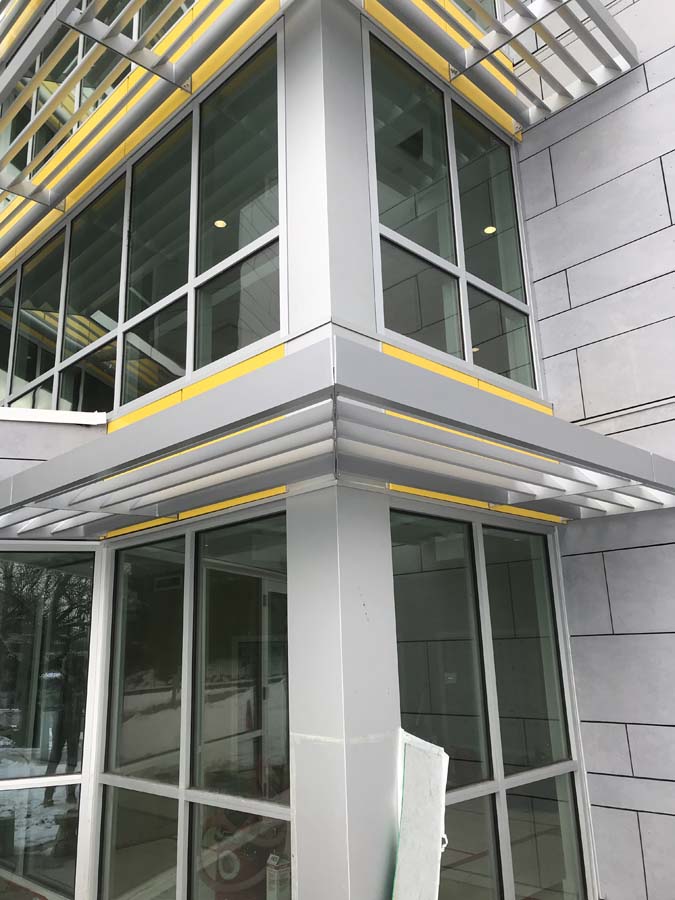
3,000 square feet of exterior storefront, curtainwall, glass canopies, and feature aluminum sunshades
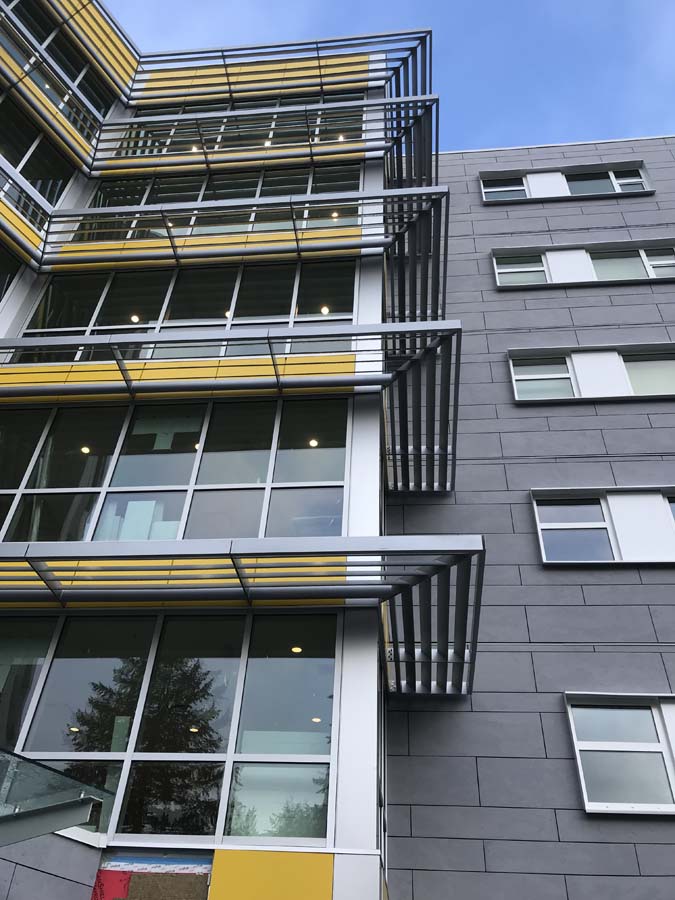
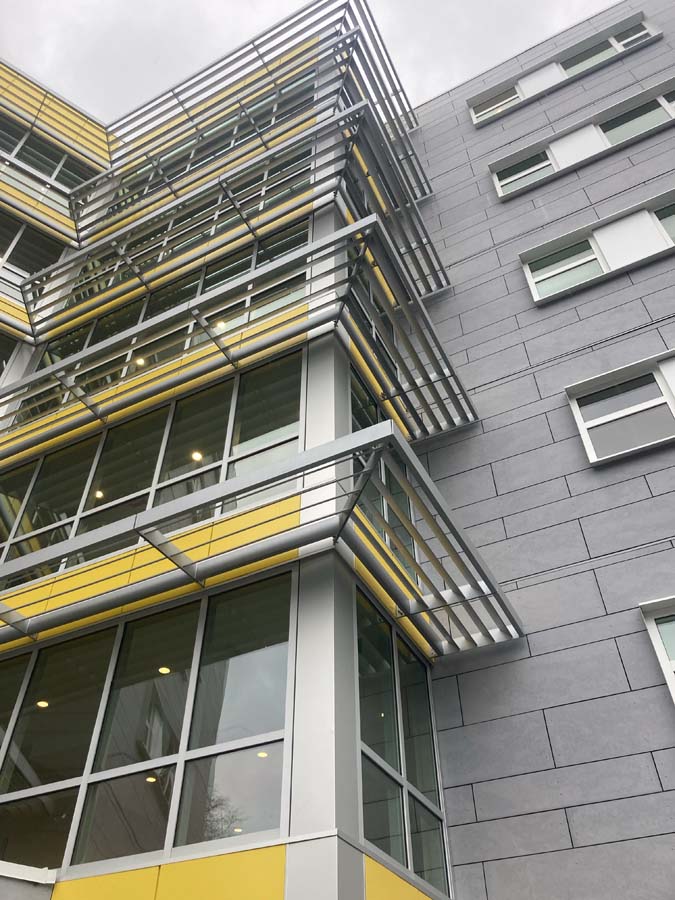
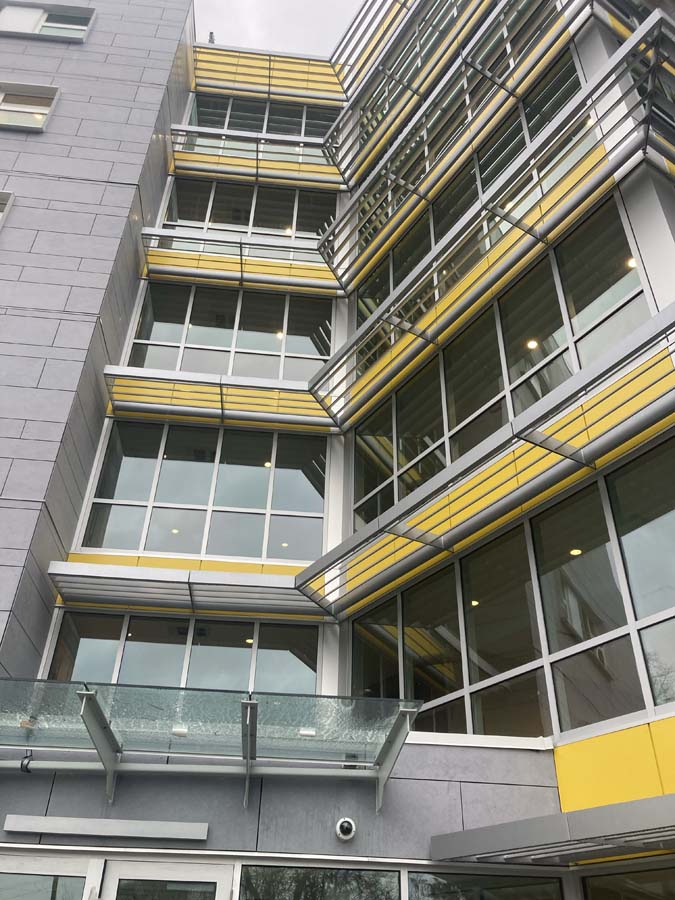
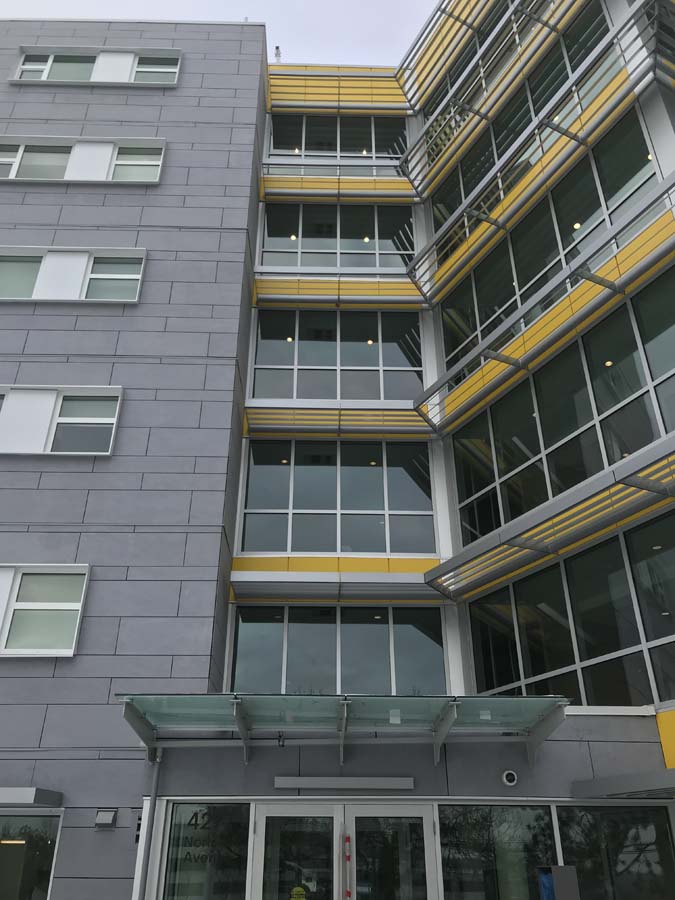
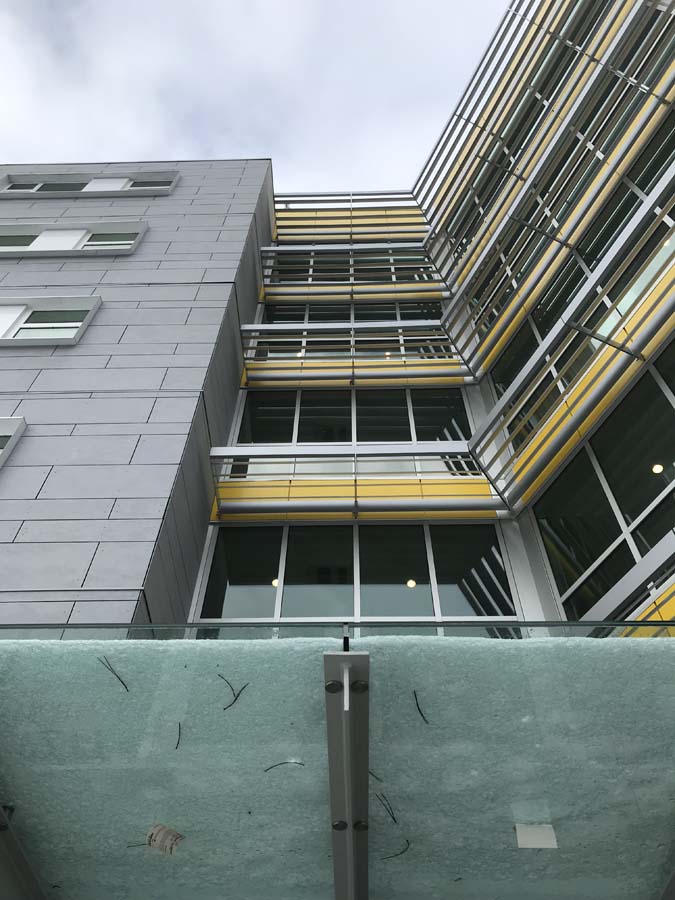
Dania is a six-storey affordable residential housing project located at 4279 Norland Avenue in Burnaby, British Columbia, built by VanMar Constructors for The Dania Society and designed by NSDA Architects. The building delivers much-needed affordable housing within an architecturally considered envelope that uses concentrated bands of feature glazing and projecting aluminum sunshades to break up the massing of the main façade.
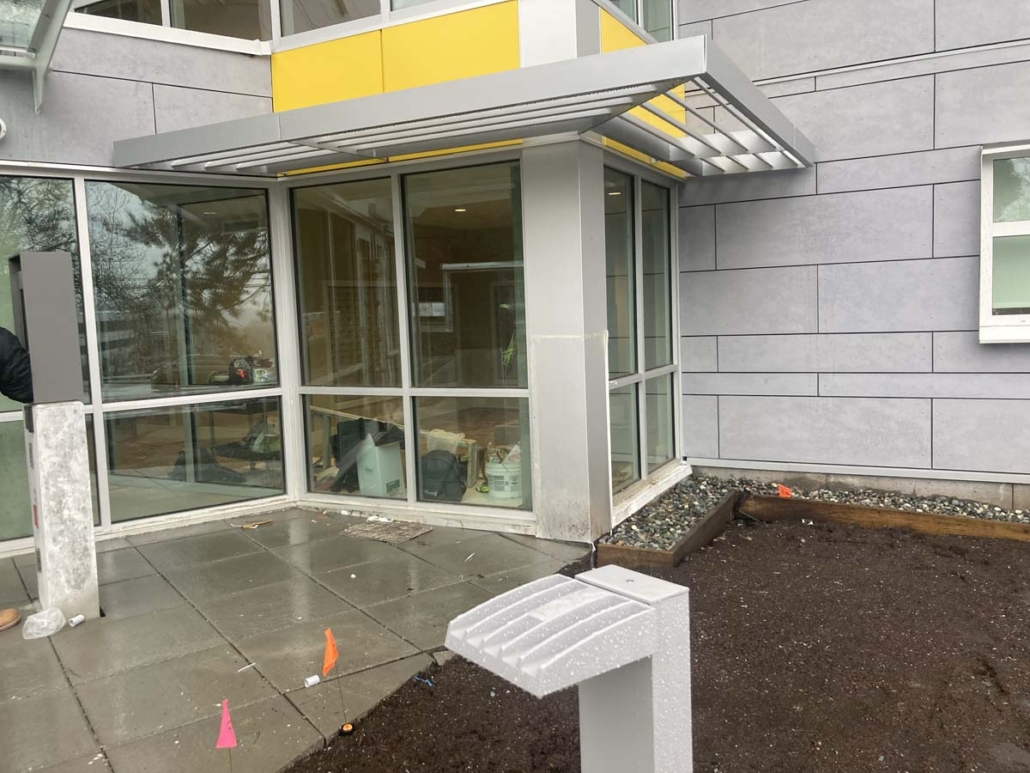
Vision West supplied and installed 3,000 square feet of glazing and architectural metalwork at the building’s feature elevations. The scope included exterior storefront and curtainwall framing the projecting glazed bays and ground-floor entry zones, glass canopies installed on standoffs at the main entries, and the feature aluminum sunshade system that defines the building’s exterior character. Vision West’s scope was concentrated on these architectural feature elements.
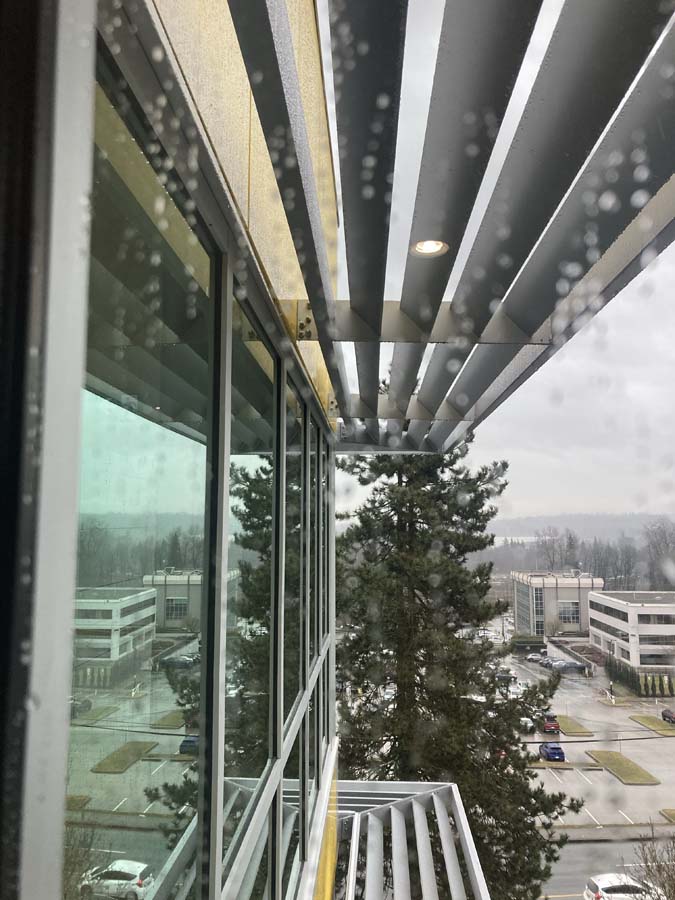
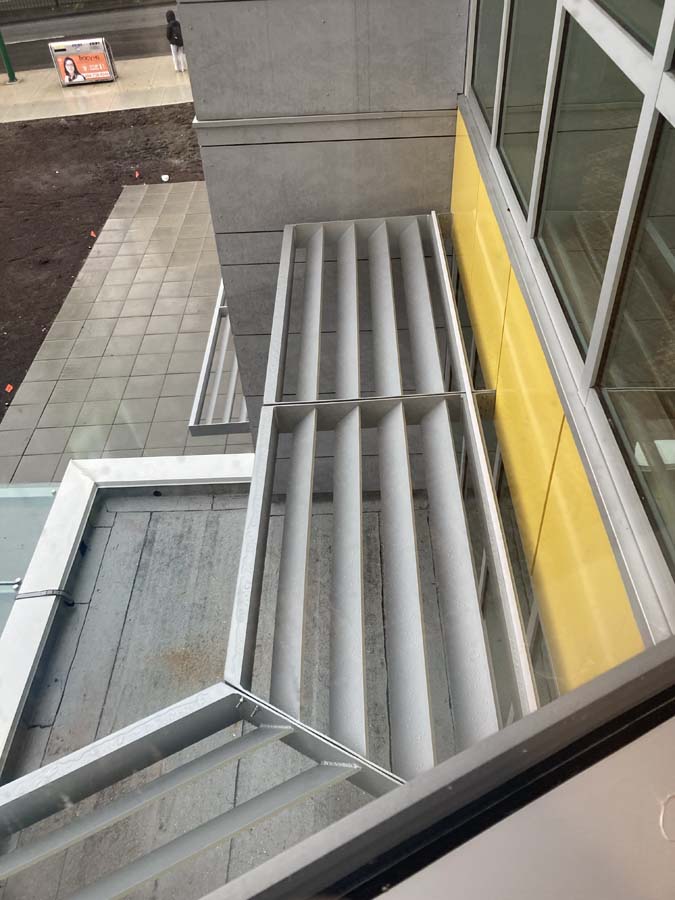
The defining element of Vision West’s scope is the feature aluminum sunshade system. The sunshades project outward from the curtainwall in stacked horizontal frames at each floor of the glazed bays. The detail required precise coordination between the sunshade attachment points, the window framing, and the structural backing wall to maintain alignment vertically across all six storeys while ensuring weather-tightness at every penetration. The completed assembly gives Dania its distinctive architectural rhythm and shadow pattern, transforming what would otherwise be a conventional residential elevation into a recognizable architectural statement on Norland Avenue.