Westbrook Community Center
Institutional Buildings

Institutional Buildings
Vancouver, BC
30,600 square feet
Scott Construction
University of British Columbia
Francl Architecture Inc.
2015
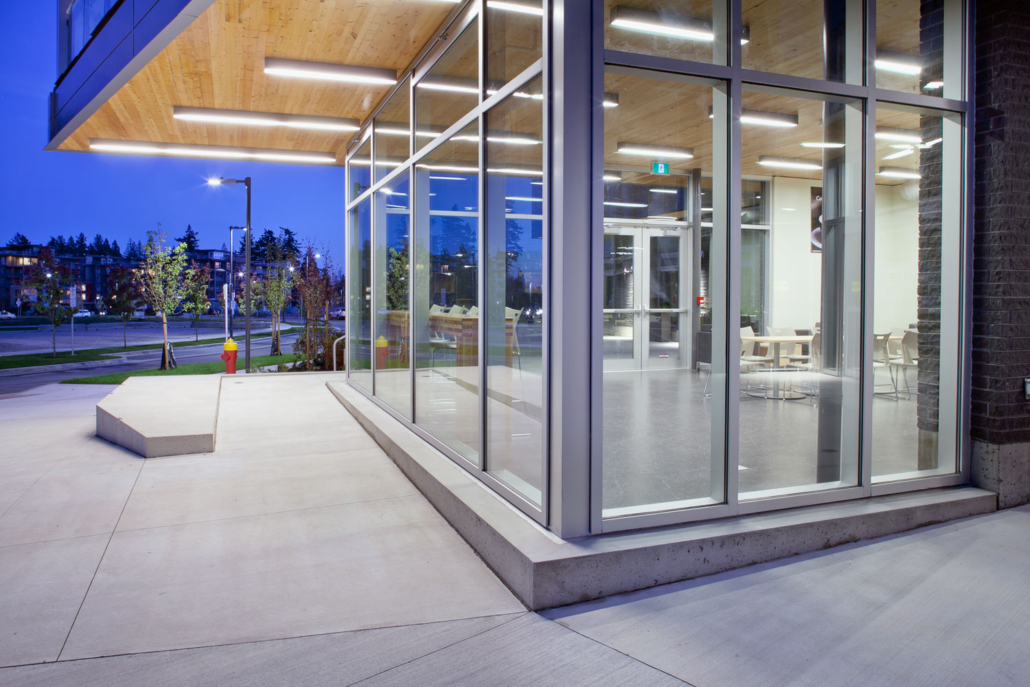
Approximately 12,000 square feet of thermally broken stick-built curtainwall, including integrated vents and commercial aluminum swing doors
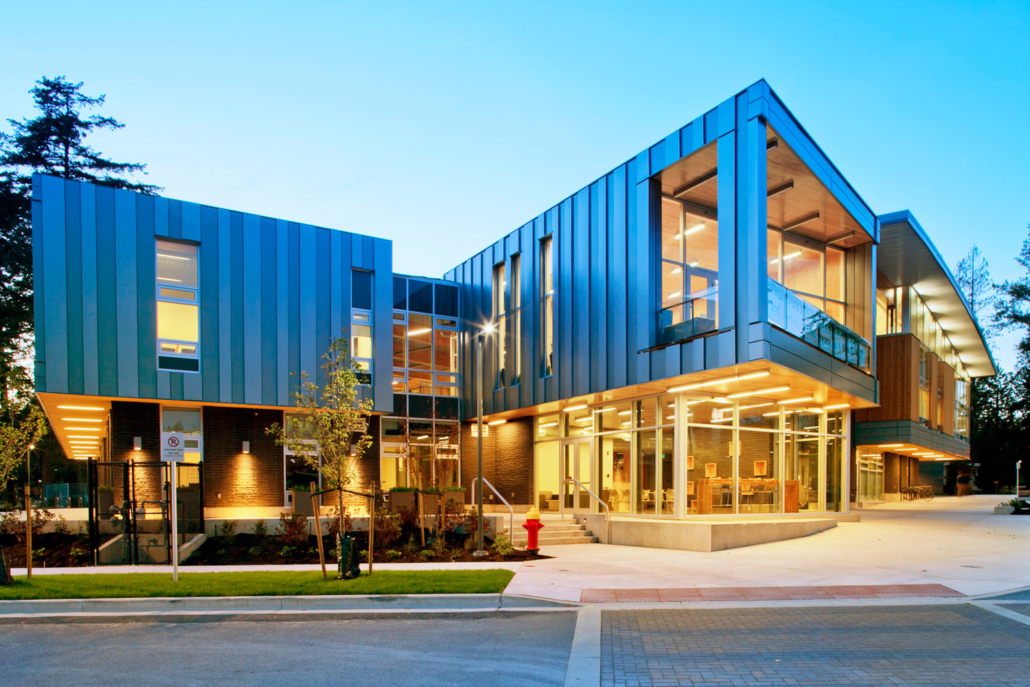
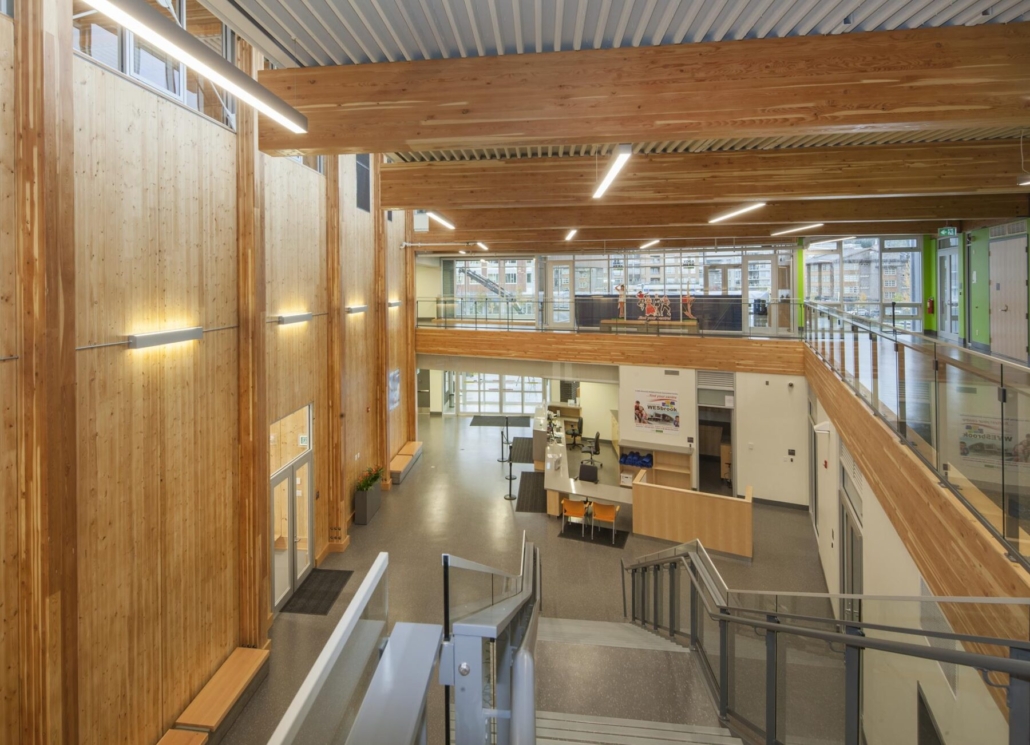
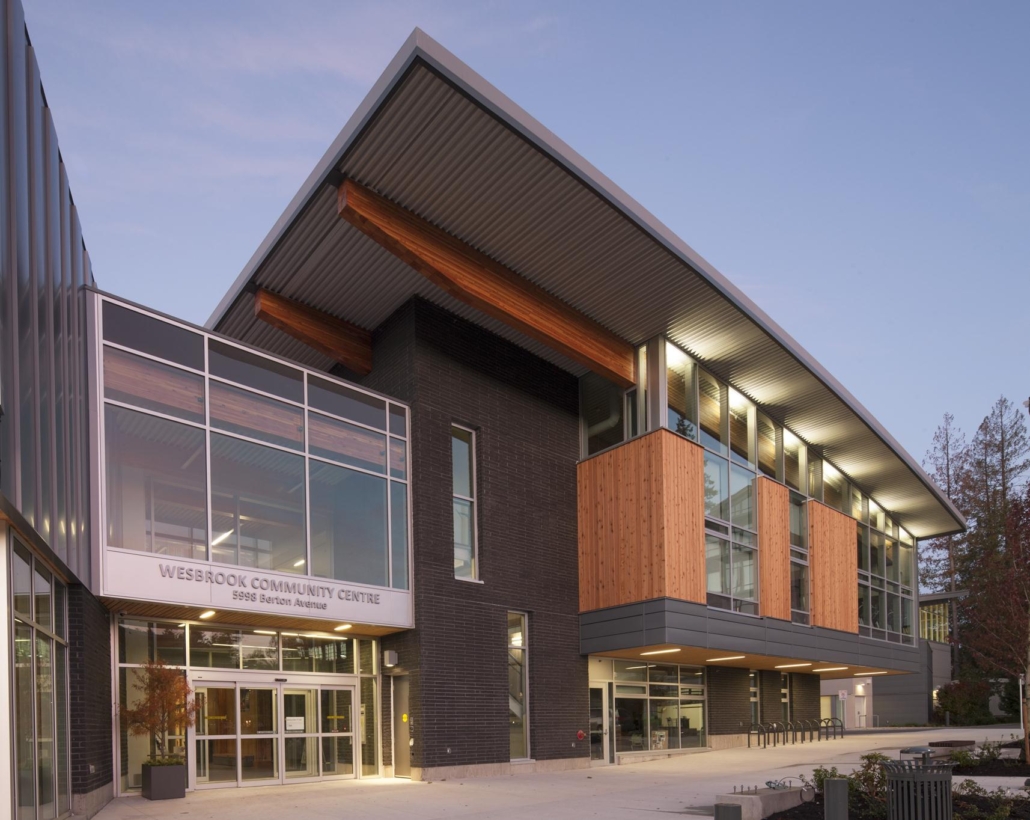
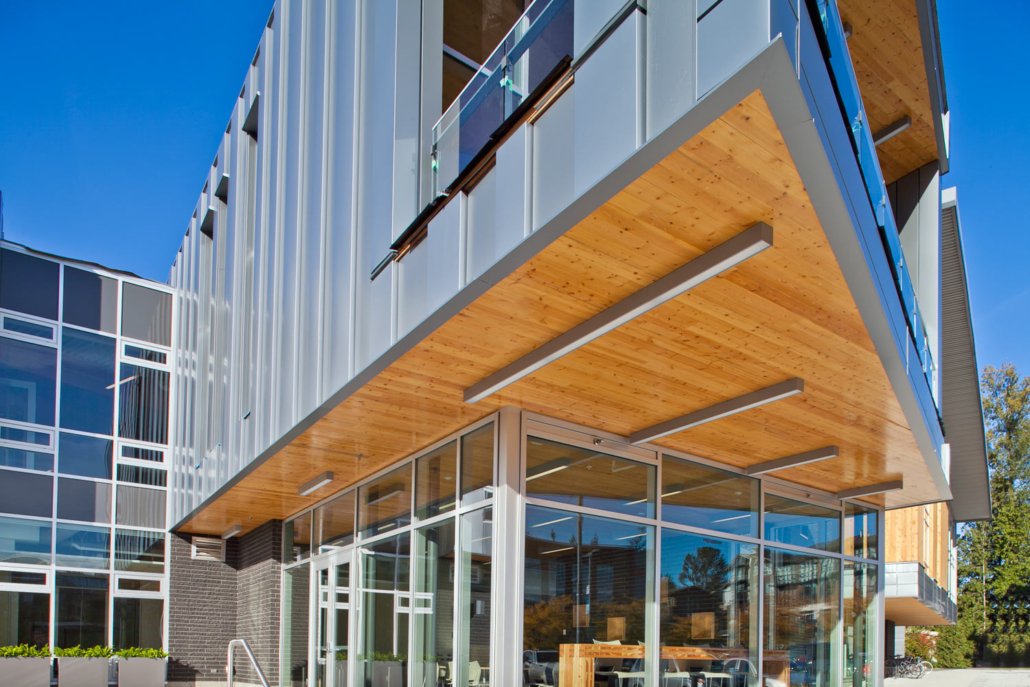
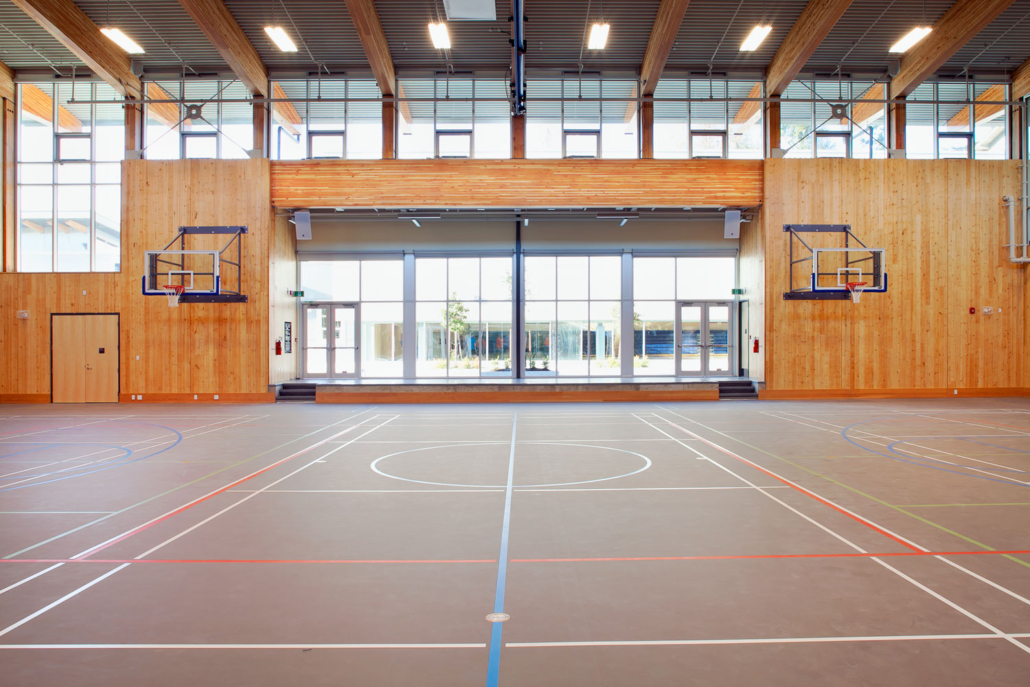
The Wesbrook Community Centre is a 30,600 sq. ft. institutional facility located at 5998 Berton Avenue on the University of British Columbia campus in Vancouver. Designed by Francl Architecture Inc. and delivered by Scott Construction, the building serves the Wesbrook Village neighbourhood with a full range of community amenities including a gymnasium, fitness centre, dance studio, café, music rooms, and multi-purpose spaces organized around a central atrium. The project received a 2016 VRCA Silver Award of Excellence.
Vision West supplied and installed approximately 12,000 sq. ft. of thermally broken stick-built curtainwall across all glazed elevations of the building. The scope encompasses the full exterior envelope — from the floor-to-ceiling atrium and main entrance glazing to the gymnasium clerestory band and the second-floor fitness centre ribbon. Operable vents are integrated directly into the curtainwall framing, and commercial aluminum swing doors are incorporated throughout. The thermally broken system was specified to meet the performance demands of a high-use public facility on the UBC campus.
The curtainwall scope presented coordination challenges inherent to the building’s hybrid structural system, which combines heavy timber, glulam, structural steel, and reinforced concrete. Interfacing stick-built curtainwall with exposed CLT wall panels, glulam columns, and cantilevered floor slabs required precise detailing at each condition — no two head, sill, or jamb transitions were identical. The result is a clean, consistent glass envelope that reads as a unified system across a structurally complex building.